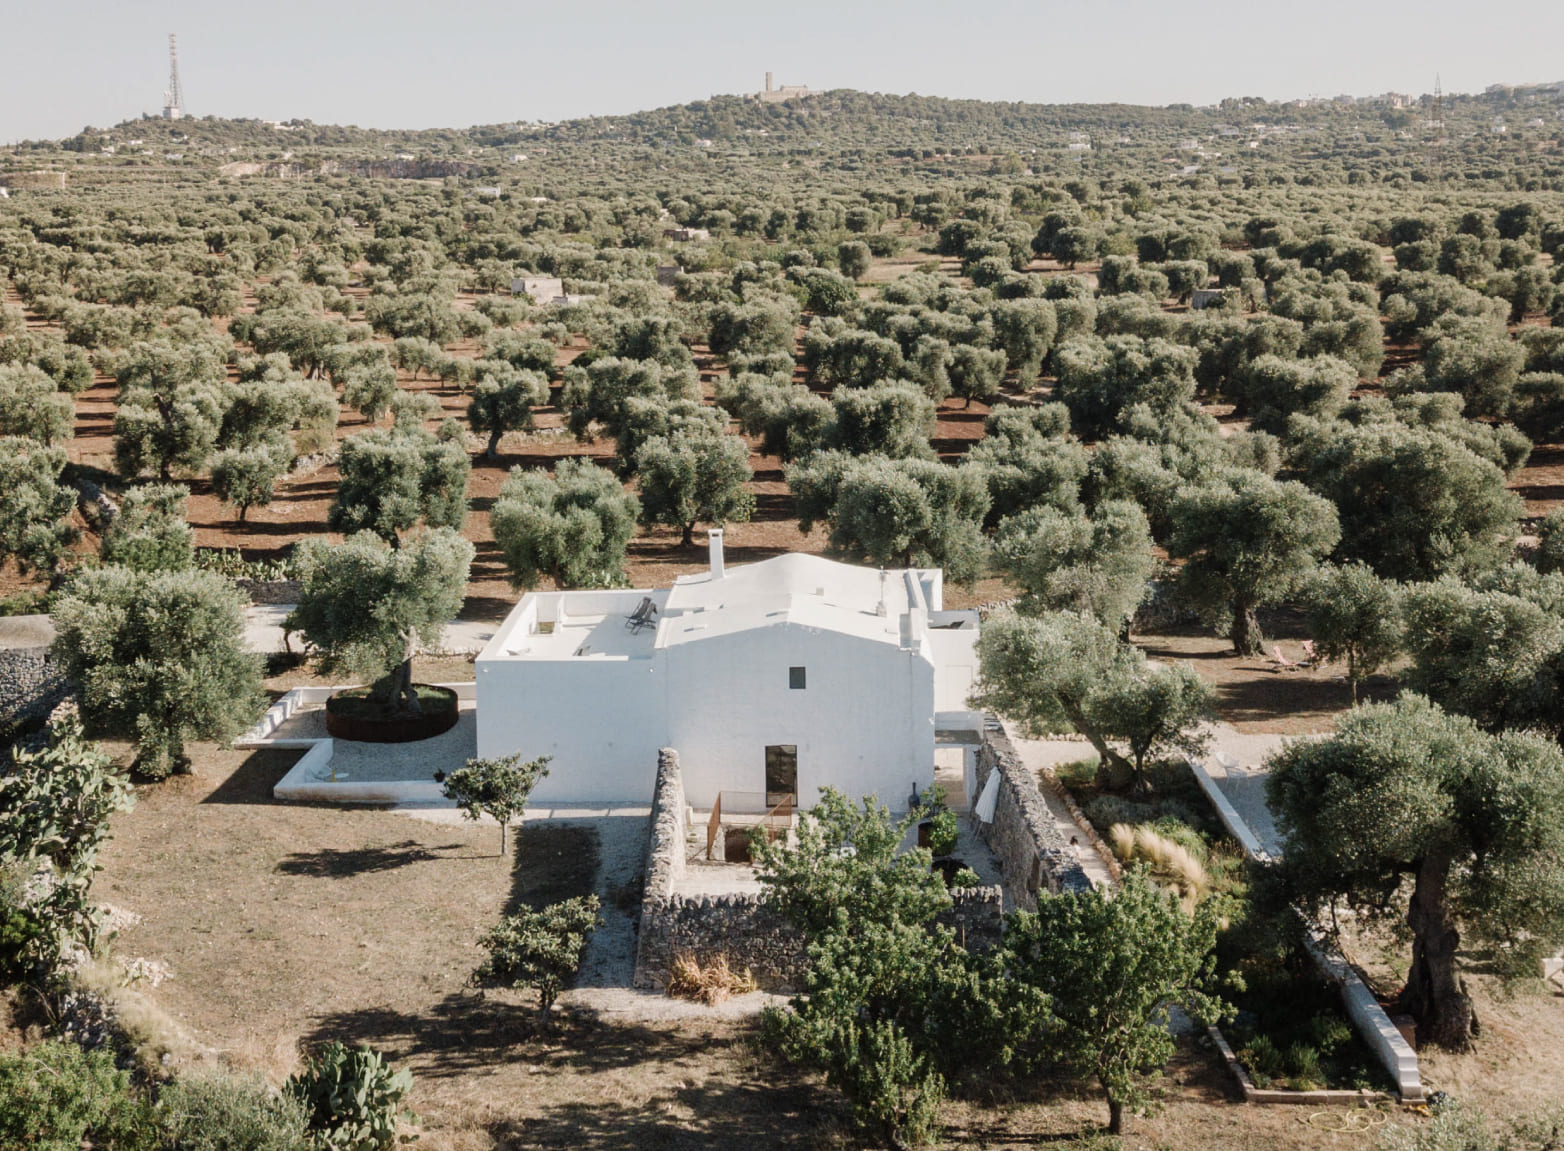
The project aims to redevelop and convert an old, derelict farmhouse – situated between the town of Ostuni and the coast, within a significant natural setting characterised by a centuries-old olive grove – into an accommodation facility. The rural complex is spread over three superimposed levels, belonging to the “compact farmhouse” type, flanked by a courtyard enclosed by high dry-stone walls: it comprises a two-storey masonry building consisting of vaulted rooms constructed from irregular stone blocks; on the lower level there is an ancient underground oil mill of the “articulated type”, entirely excavated from the calcarenite geological formation. The restoration strategy involves repurposing the farm complex through targeted and extensive restoration and conservation work, using a contemporary design approach without altering the original layout and whilst preserving its distinctive character. Particular attention has been paid to the treatment of the surfaces, which, whilst integrating the different materials that make up the building’s structure and ensuring a cohesive overall appearance, whilst allowing the different textures of the materials and the various construction techniques employed over time to be discerned and recognised, preserving the traces and highlighting the building’s evolutionary history and the historical stratification of the interventions. Three independent residential units have been created within the building, each with its own small courtyard, which fosters a connection between indoor and outdoor spaces, reinterpreting the typical characteristics of Mediterranean homes. With the restoration of the existing historic courtyard, the communal areas—including the reception, living area and facilities on the ground floor—are also in close dialogue with the surrounding landscape.